
Features
- Ensuite
- Walk in Wardrobe
- Swimming Pool
- Air Conditioning
- Garage
Presenting with a remarkable sense of scale, wide hallways, soaring proportions and carefully curated finishes guide you through a series of beautifully connected living spaces, each designed to offer both intimacy and flexibility. Three separate living zones provide space for every occasion, from the elegant front lounge to the private sitting room nestled between the accommodation wing, before arriving at the expansive open-plan domain where the home truly comes to life. Set upon approximately 1,155m² of meticulously landscaped grounds, every element of the home has been thoughtfully customised to create a residence of both substance and sophistication.
Anchored by a freestanding wood heater, the central living and dining area is bathed in natural light and enjoys uninterrupted views across the sparkling inground swimming pool and manicured gardens beyond. Twin sets of corner glass stacker doors dissolve the boundary between indoors and out, allowing the living space to effortlessly extend onto the spectacular alfresco entertaining area. Tasmanian Oak-lined ceiling with fans and full-height bistro blinds provide a space designed for every season and every occasion.
At the heart of the home, the beautifully appointed kitchen is as functional as it is striking. Expansive stone benchtops, banks of soft-close cabinetry, a 900mm gas and electric cooker and integrated dishwasher create a space perfectly suited to both everyday living and entertaining, while a fixed glass splashback frames tranquil garden views. The adjoining butler's pantry continues the same premium finishes, complete with additional stone preparation space, extensive storage and feature LED lighting.
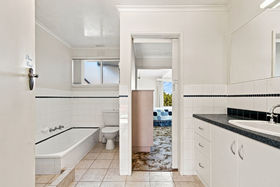
Privately positioned, the master suite delivers a true retreat, opening directly onto the alfresco and complemented by a bespoke walk-in robe and a beautifully appointed ensuite where a raised freestanding bath, double stone vanity and full-height mirrored cabinetry create a hotel-inspired atmosphere. Three additional bedrooms, each with walk-in robes and their own individual personality, occupy a separate wing alongside a stylish family bathroom, while a dedicated study nook, walk-in linen room and separate powder room elevate the home's thoughtful functionality.
Everyday luxury extends well beyond aesthetics. Ducted gas heating, evaporative cooling, a security system and solar panels delivering both efficiency and peace of mind. The oversized triple garage is fully lined and insulated, incorporating a dedicated workshop, additional storage, split-system heating and cooling, and rear roller door access providing convenient drive-through access to the rear of the property. A Colorbond shed at the rear is perfect for the extra storage needs.
A home where every detail has been thoughtfully considered, creating a residence that is as timeless in its design as it is exceptional in the way it is lived.
Price guide: $1,300,000 - $1,400,000
A name synonymous with style, Zac Curtis brings an astute marketing mind and bold creative instinct to every campaign.
Before stepping into sales, Zac built a reputation as one of Echuca/Moama’s most influential creative forces, developing high-performing marketing, photography, and videography strategy with a finger firmly on the pulse of how property should be showcased. Prior to that, he ran a successful creative events business, cultivating a formidable network and a sharp understanding of how to capture attention, evoke emotion, and leave lasting impact.
For Zac, real estate is the natural evolution of a journey he’s been honing for years, entering the industry with a résumé that is both creatively rich and strategically sharp.
When it comes to homes — he’s designed them, built them, styled and shot them.
Now, he sells them — with a meticulous eye for detail and natural communication that only comes from hands-on experience and a relentless pursuit to redefine property presentation.
If a home is a masterpiece, Zac is the agent who understands its language. His campaigns are crafted with precision, intention, and an elevated aesthetic that sets a new standard in the local market. With clients describing his service and ability as refined, effervescent and anything but template, Zac is quickly becoming the one to watch — a poised, polished, and prompt connector with a point to prove and a path he’s carving on his own terms.
His approach isn’t traditional. There’s a certain ‘je ne sais quoi’ that is intentionally evolved, considered, and built for the way people engage with property today. Bringing an unmatched energy to the Ray White Echuca team, Zac isn’t just participating in the industry’s evolution — he’s pioneering the new era.
read more